
New Launch
Experion Sector 151
Sector 151, Noida
Schedule A Site Visit
Get exclusive pricing & availability details
🔒 Your details are secure. We respond within 24 hours.
Overview
Experion Sector – Sector 151, Noida
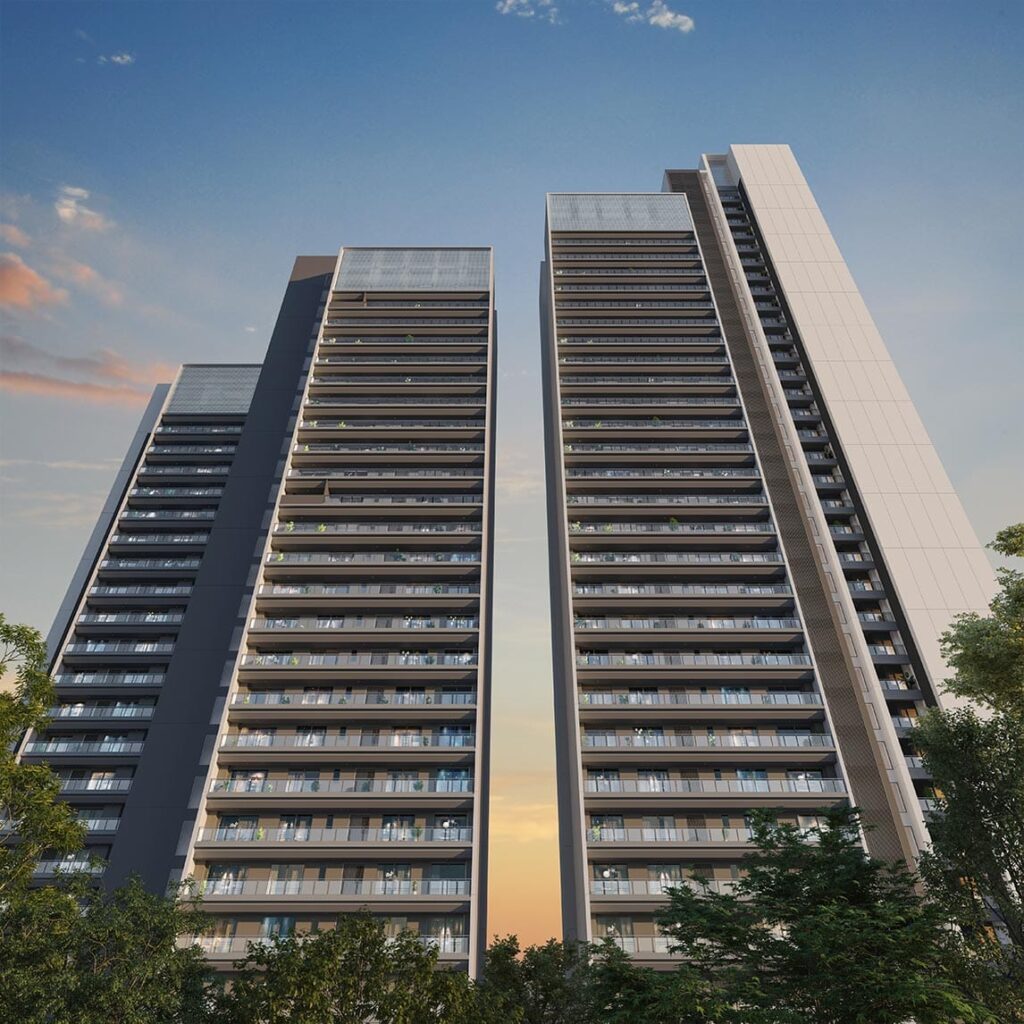
Experion Noida Sector 151 is a premium new residential project planned to offer spacious homes, modern features, and a comfortable lifestyle for families in Noida. The project is spread across 5 acres of prime land in one of the most peaceful and well-connected sectors along the Noida–Greater Noida Expressway. It is designed as a German theme-based project, giving it a clean, organised, and well-planned layout. The development includes 3 towers, each crafted with thoughtful design to ensure privacy and comfort for all residents.
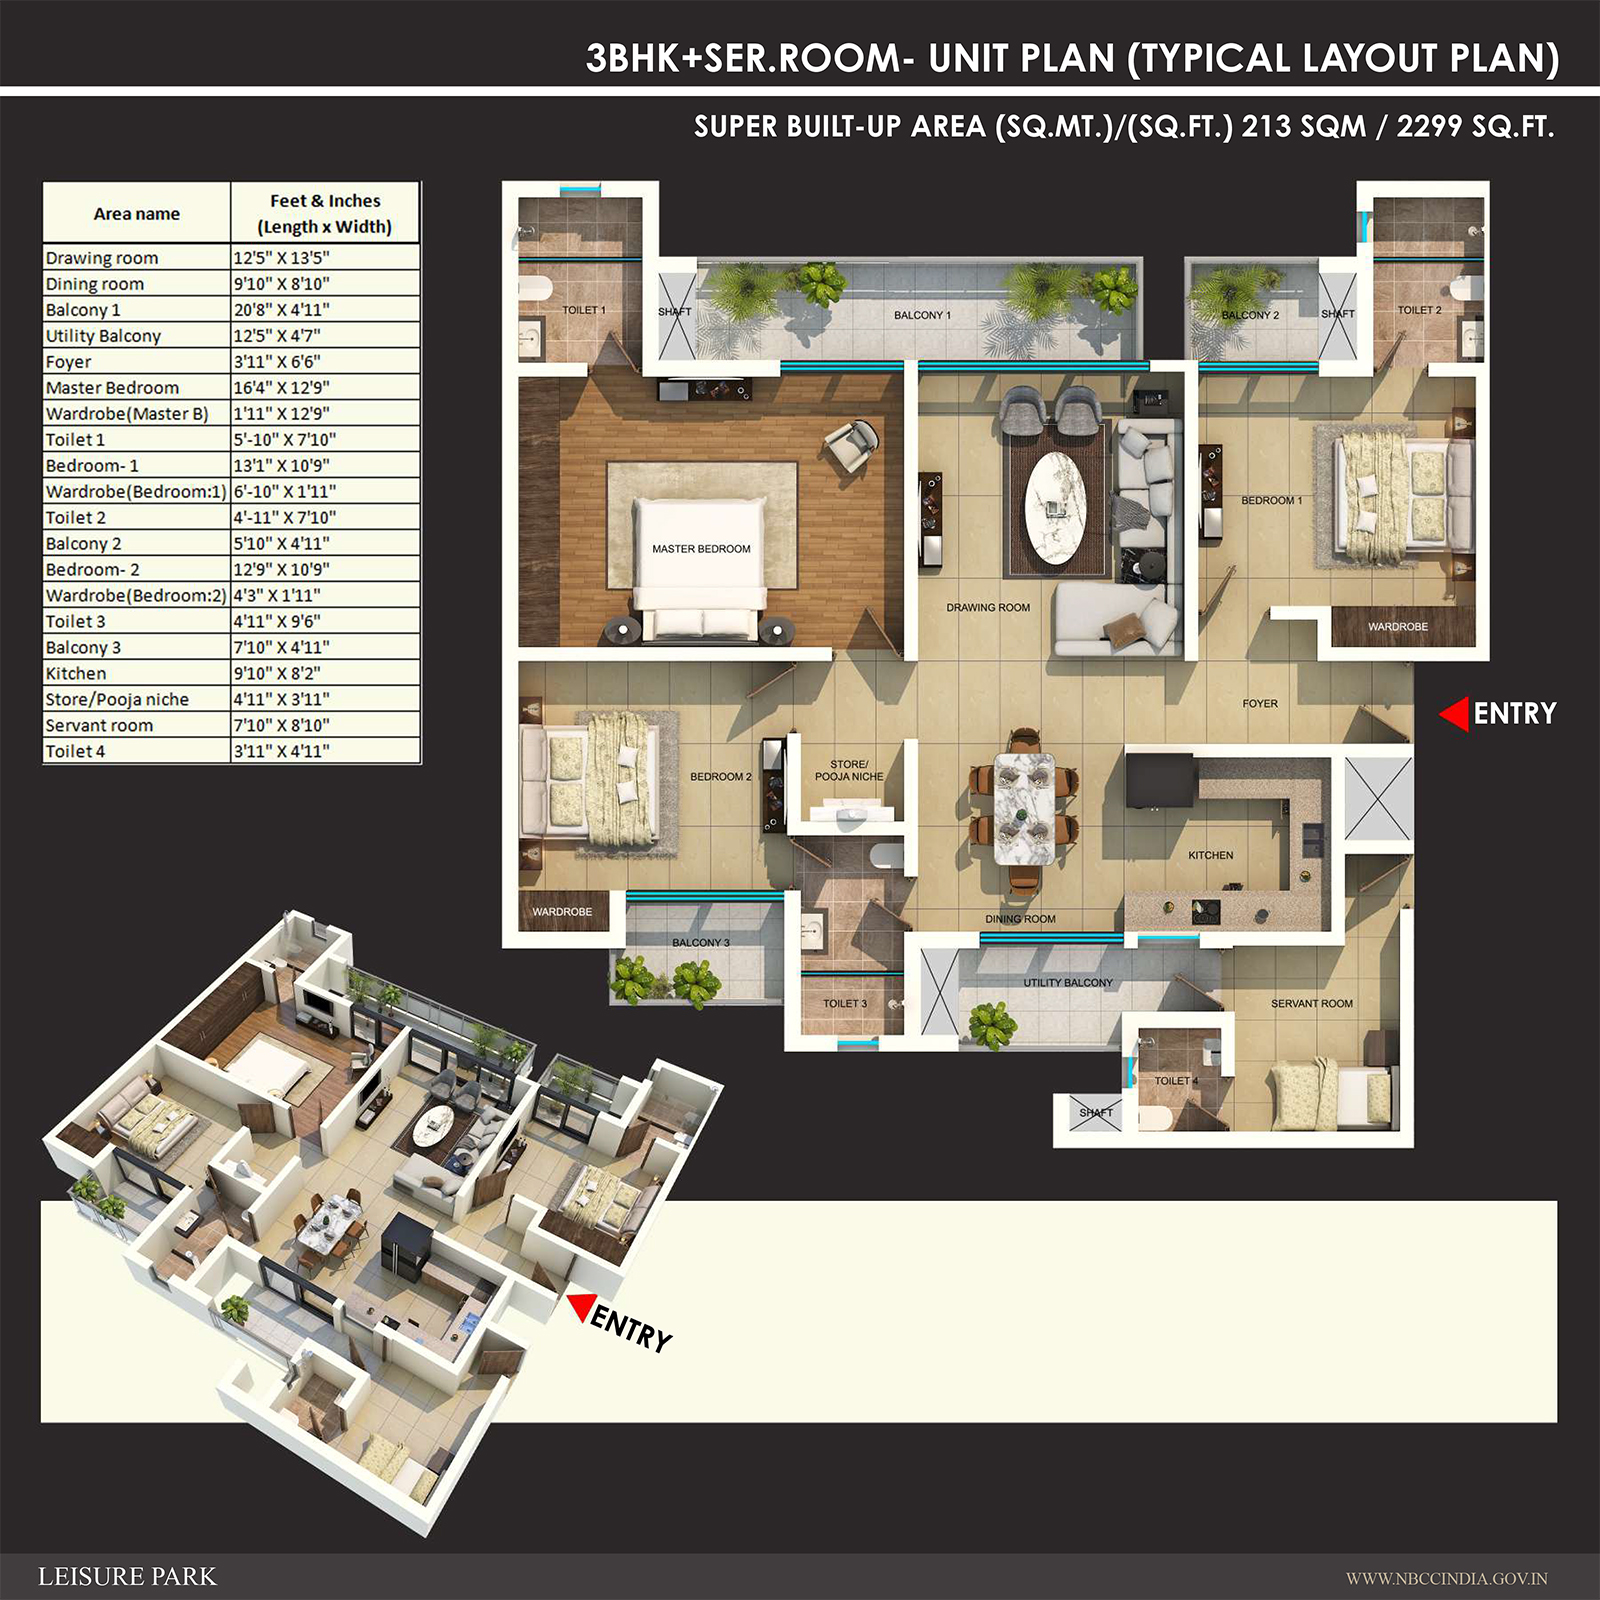
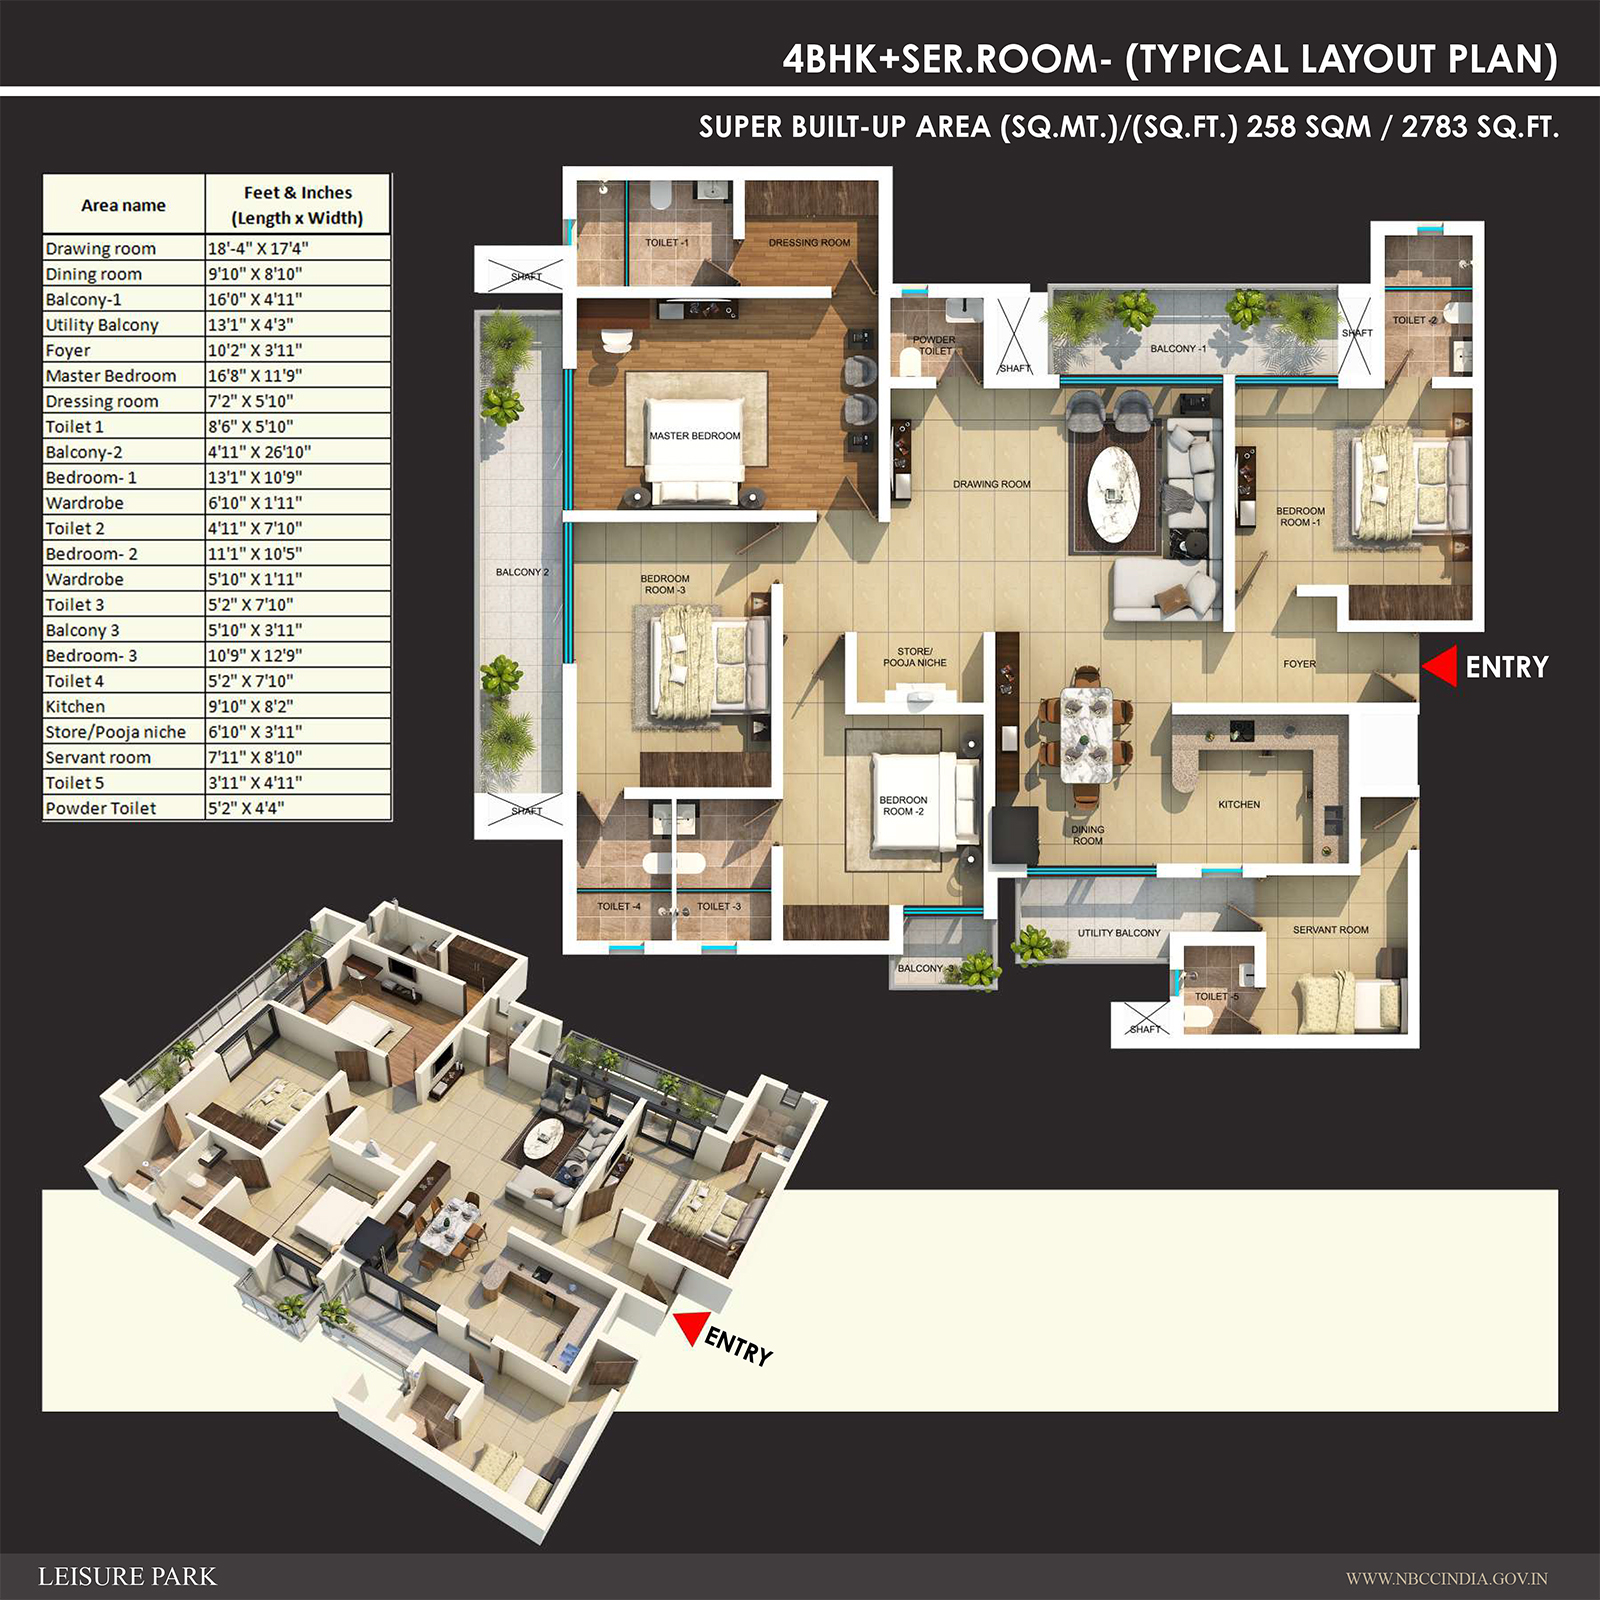
The project offers a wide mix of large apartments suitable for modern families. Homebuyers can choose from 3 BHK (2100–2200 sq.ft), available in mixed 3 BHK and 4 BHK layouts, giving flexibility in planning. Those who prefer extra space can opt for 3 BHK + Utility (2500–2600 sq.ft), also designed in multiple configurations. For buyers looking for premium spaces, the iconic tower features 4 BHK + Utility (3100–3200 sq.ft) offered only in this special tower. Each tower rises up to 35+38 floors, and every floor includes 4 units, making the community low-density and peaceful.

Key Highlights
Spacious 3 & 4 BHK
Thoughtfully designed residences with expansive layouts ensuring comfort, privacy, and flexibility for modern family living.
Panoramic Green Views
Uninterrupted views of lush green landscapes from living spaces and balconies with natural light and ventilation throughout.
Low-Density Living – 12.55 Acres
Only 664 residences on 12.55 acres ensuring a low-density environment with more open spaces, reduced crowding, and peaceful living.
Huge Private Party Deck
Exclusive private party deck for hosting gatherings, celebrations, or relaxing — adds a touch of luxury to everyday living.
World-Class Amenities
Gallery
Project Images



Location Advantage
- Direct access to Noida-Greater Noida Expressway
- Near Noida Sector 148 Metro Station
- 9-Hole Golf Course & Gairathi Cricket Stadium nearby
- Upcoming Jewar International Airport – high appreciation zone
- Top schools, hospitals & commercial hubs in vicinity
- Overhead wire-free streets, first in Noida
Get in Touch
Get exclusive pricing and availability details
🔒 Your details are secure. We respond within 24 hours.
Disclaimer -The content provided on this website is for information purposes only and does not constitute an offer to avail any service. The prices mentioned are subject to change without prior notice, and the availability of properties mentioned is not guaranteed. The images displayed on the website are for representation purposes only and may not reflect the actual properties accurately. Please note that this is the official website of an authorized marketing partner. We may share data with Real Estate Regulatory Authority (RERA) registered brokers/companies for further processing as required. We may also send updates and information to the mobile number or email ID registered with us. All rights reserved. The content, design, and information on this website are protected by copyright and other intellectual property rights. Privacy Policy. Real Estate Agent Name and Rera: BHR CONSULTINGS, UPRERAAGT21880. Project Rera No : UPRERAPRJ622344/11/2025